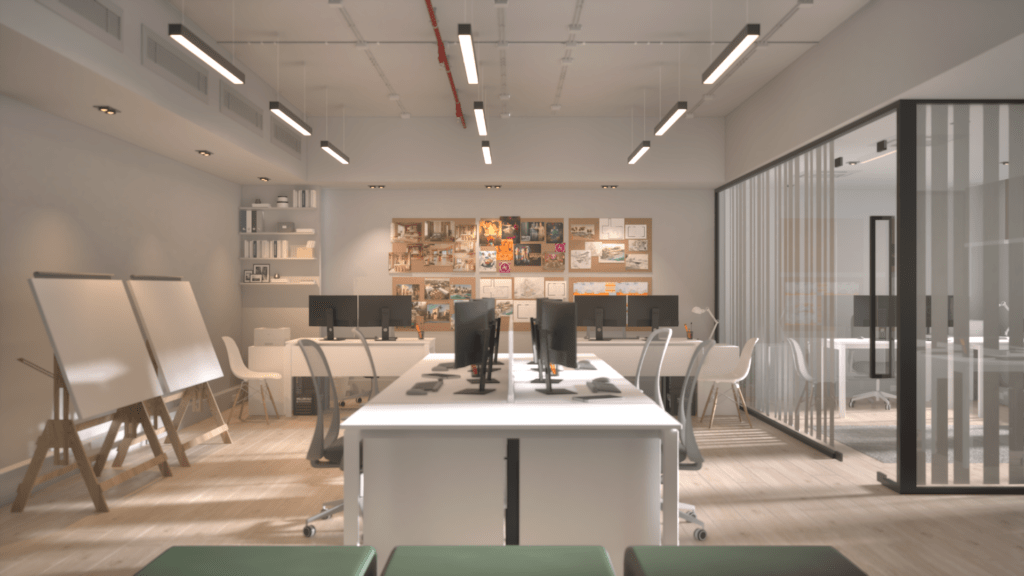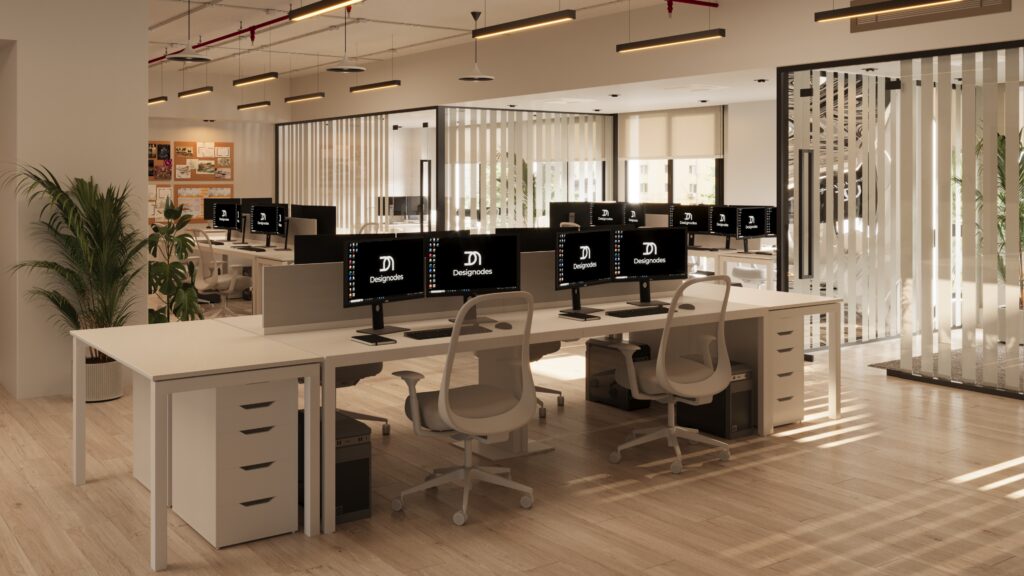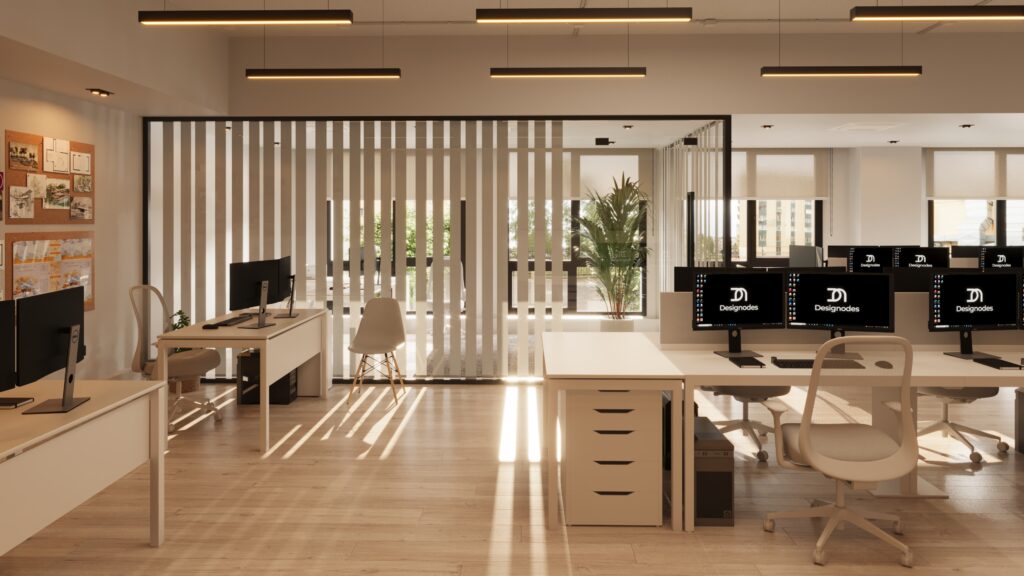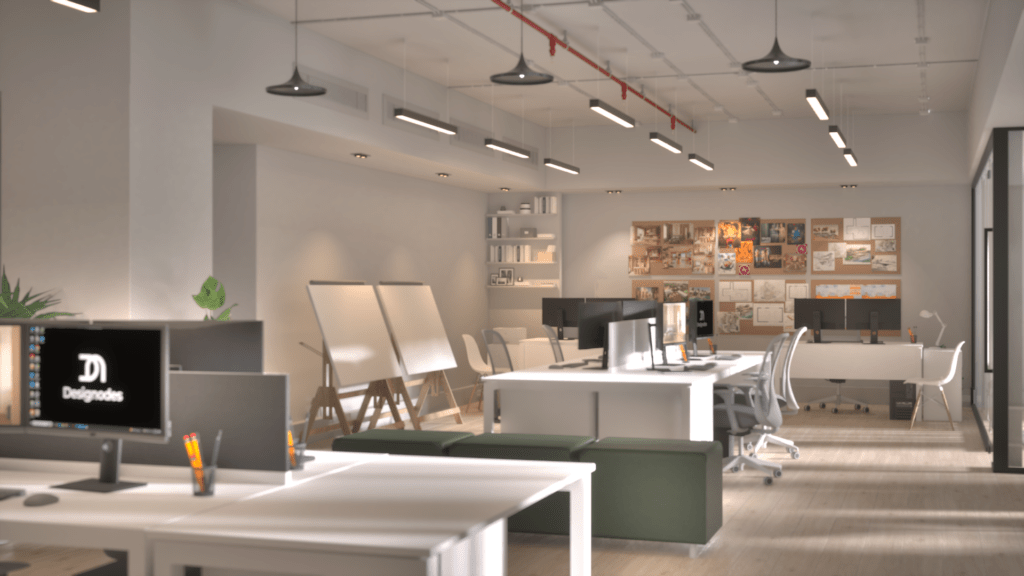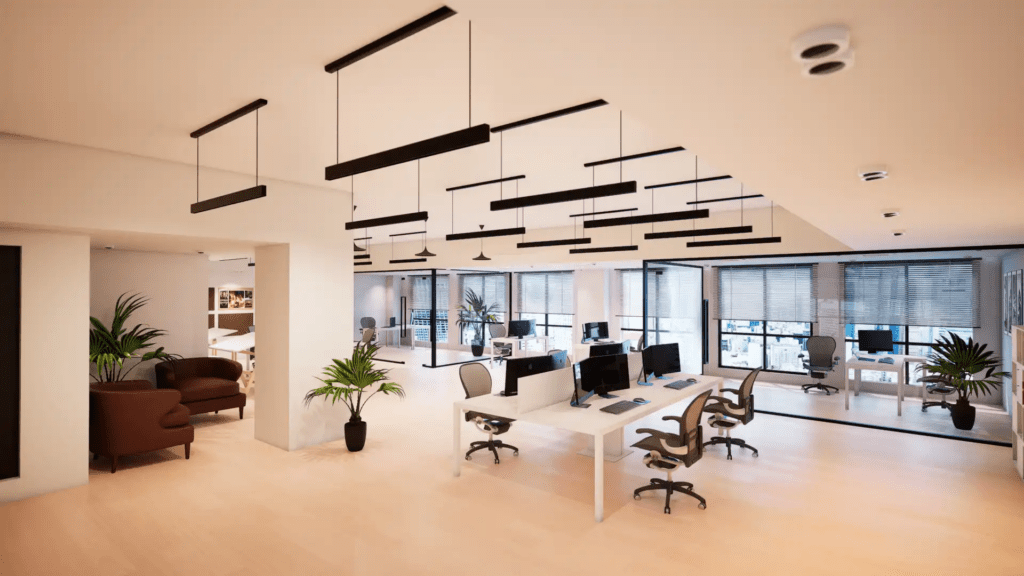
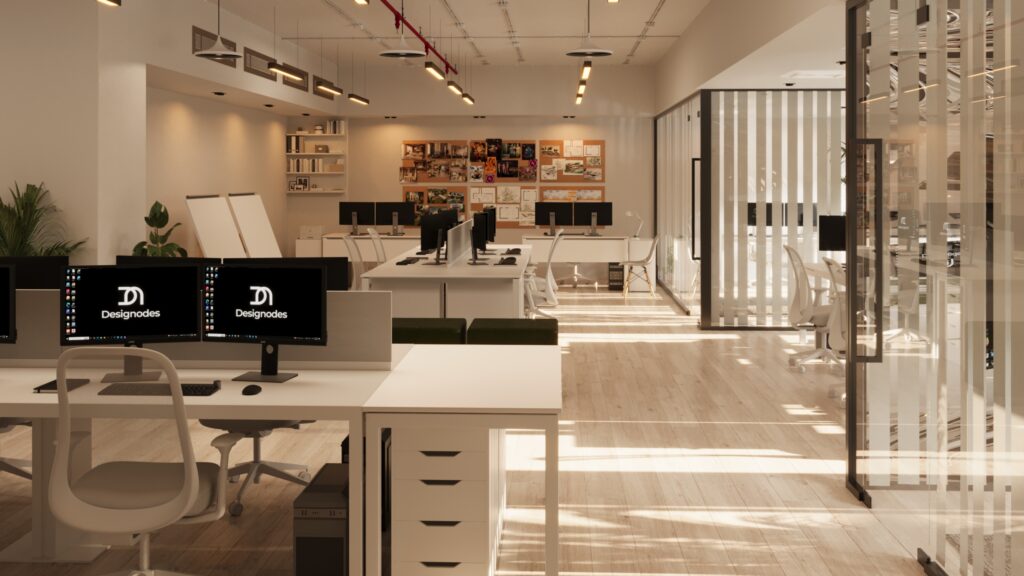
The project involved converting a gym into an open studio architectural design office to accommodate five workstations for six people each, fully equipped with all necessary amenities. The architectural design included a conference room for eight with a digital screen, a reception area with a welcome counter, four closed office spaces for admin and upper management, a kitchenette, and the conversion of showers into washroom facilities for male and female staff.
The project adhered to the strict guidelines of facilities management and administrative complex regulations, including CCTV cameras, a firefighting system, and central air conditioning. Comprehensive coordination was key to successfully integrating these elements and ensuring compliance with all regulatory requirements, including construction project management and site supervision.