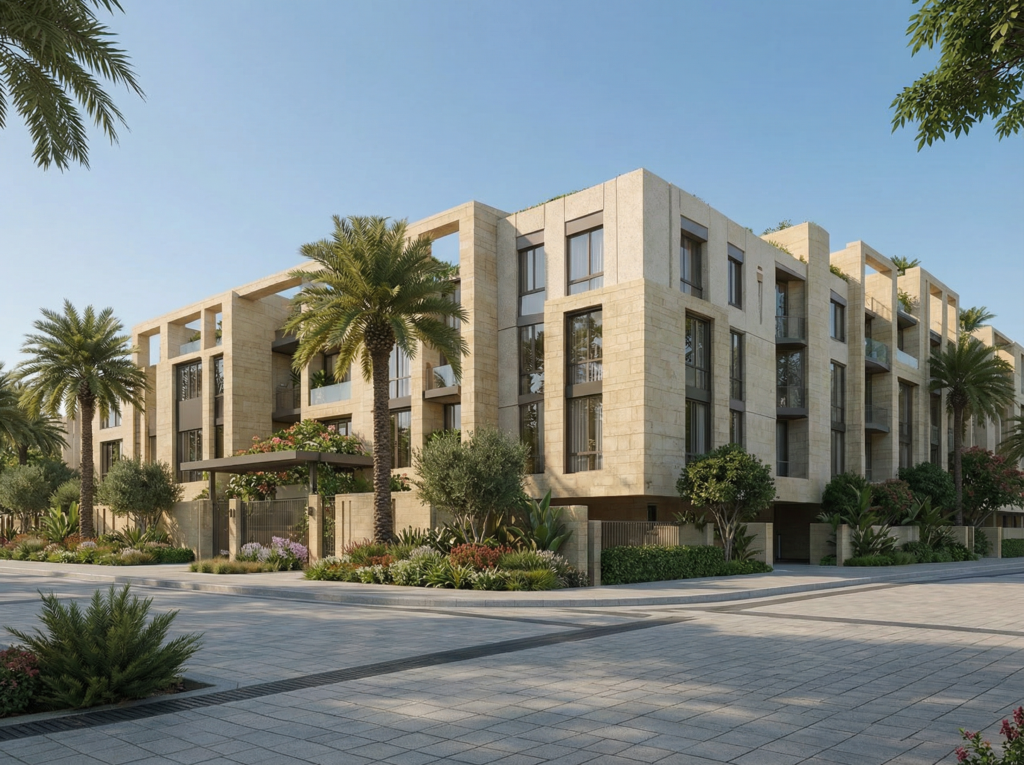
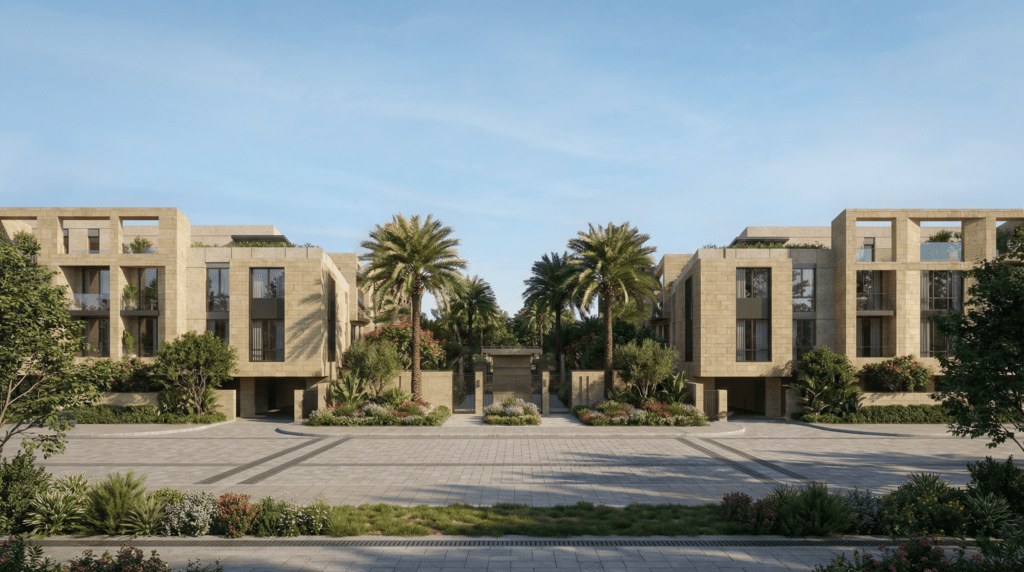
Description: This residential development is conceived as a flexible twin-tower complex comprising 62 modular residential units of 80 m² each, designed to adapt to diverse living needs. The project is structured around two carefully oriented buildings that frame a shared internal courtyard, enhancing natural light, ventilation, and privacy across all units. The modular strategy allows units to be combined or retained as standalone residences, offering long-term adaptability and investment resilience. By prioritizing high-quality views, environmental performance, and an active relationship with its urban context, the development delivers a sustainable, future-ready residential environment that emphasizes livability, architectural clarity, and spatial efficiency.
Scope: Architecture design, Concept and Visualization