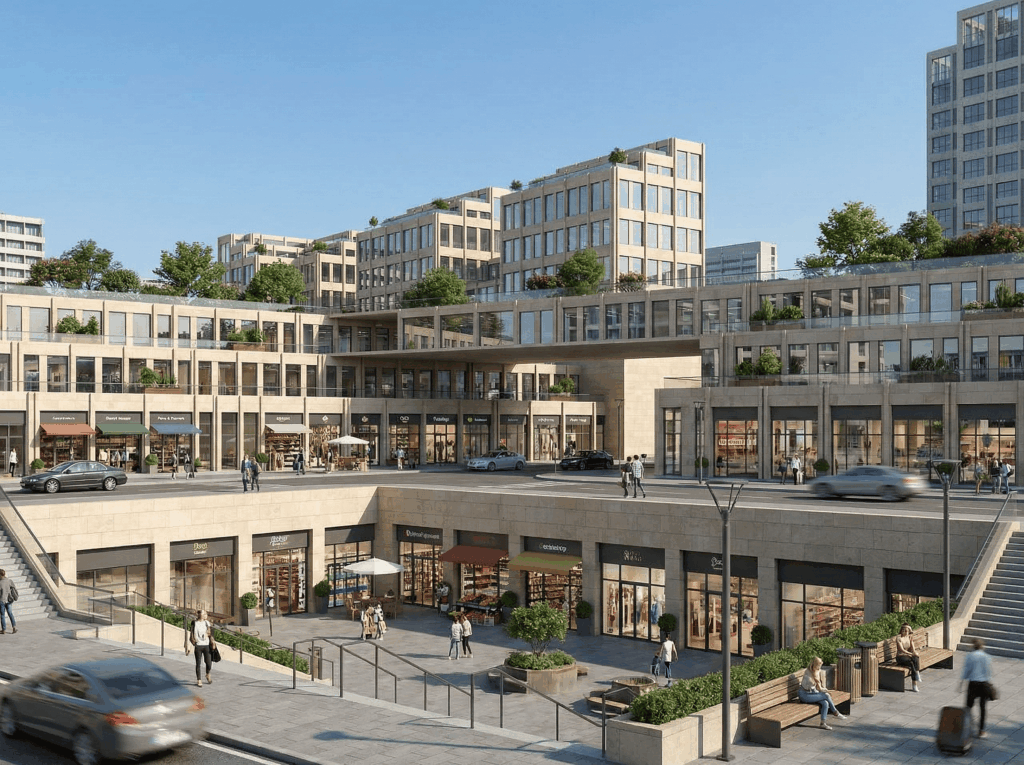
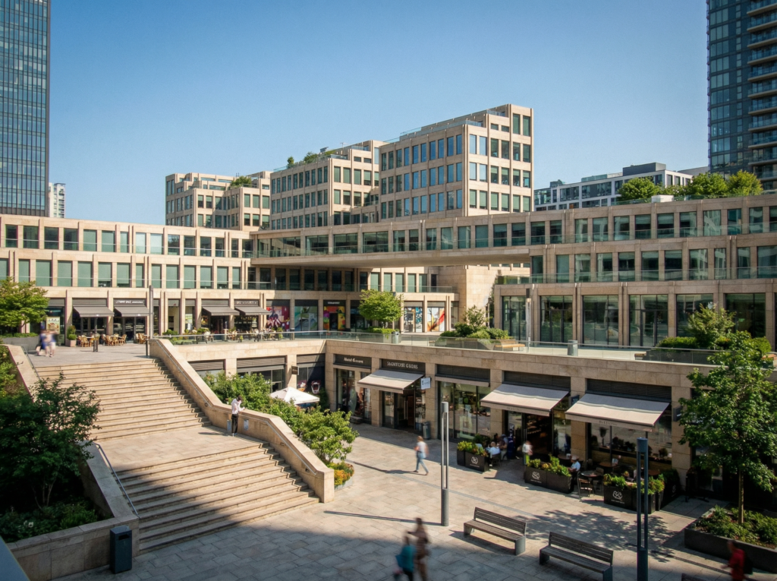
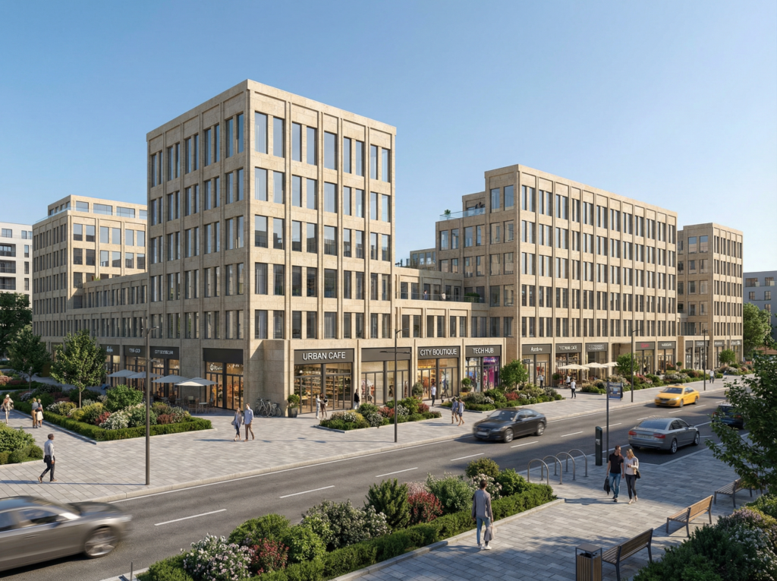
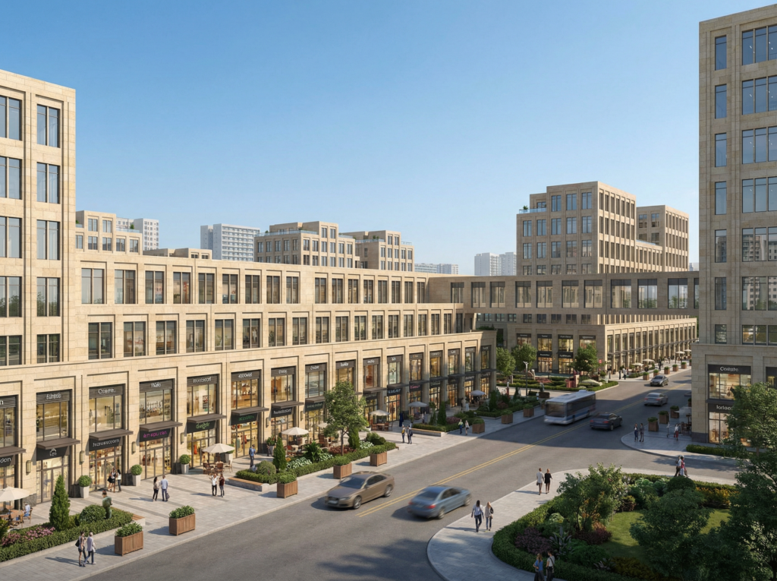
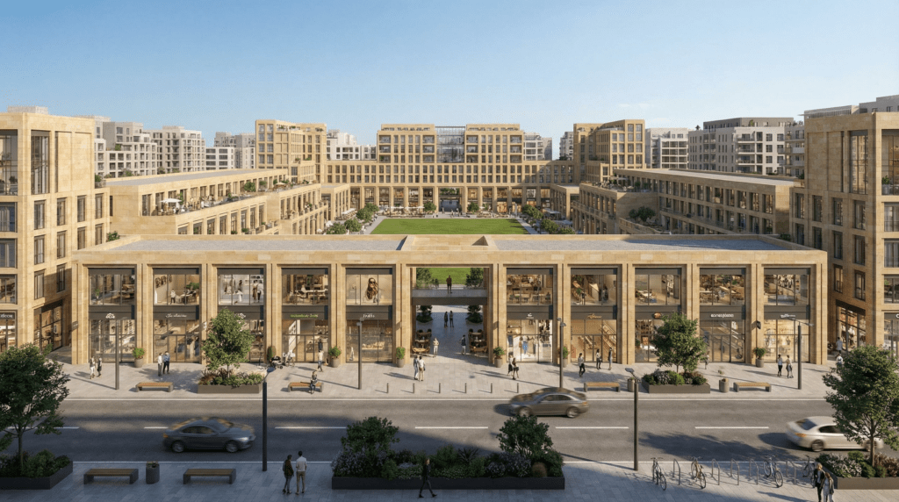
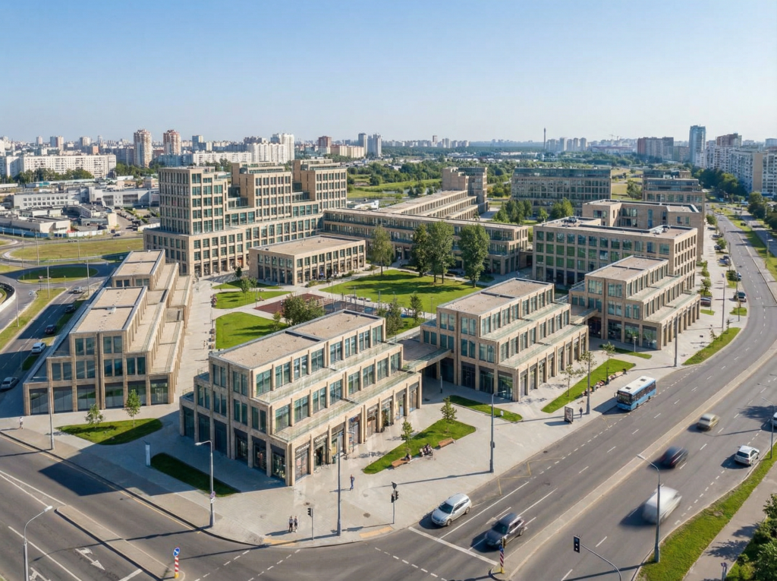
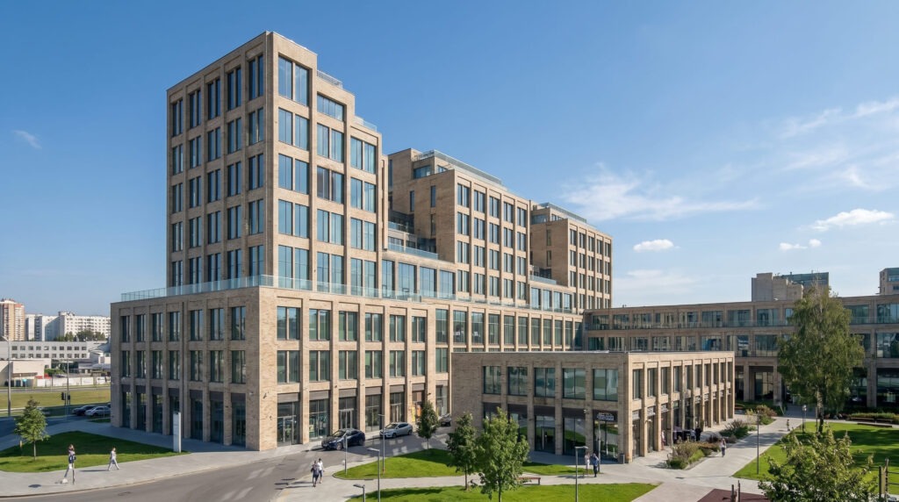
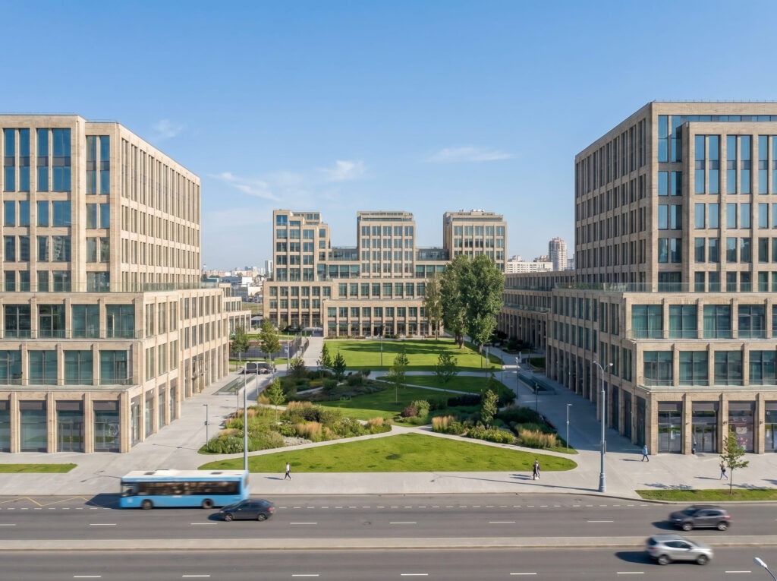
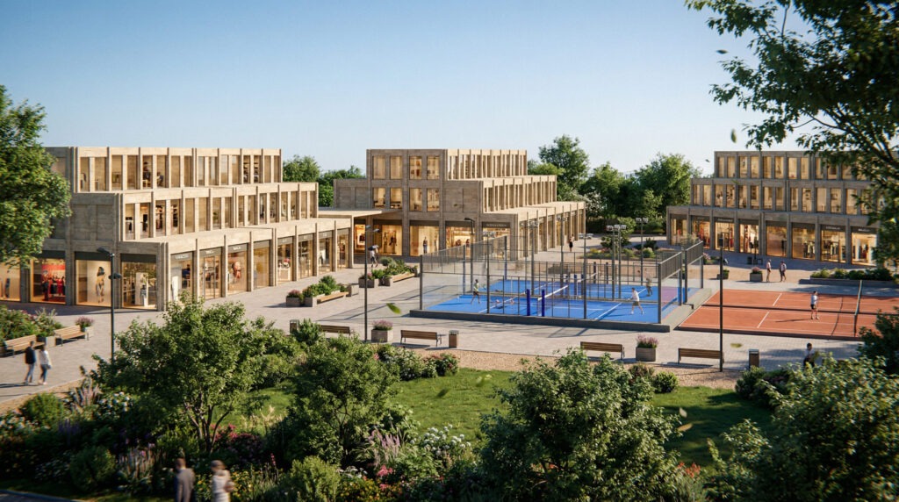
This project is the development of a mixed-use commercial compound in Sheikh Zayed over a plot area of approximately 72,000 m². The proposal integrates medical clinics, administrative offices, a commercial promenade, recreational areas, restaurants and coffee shops, and landscaped outdoor spaces within a cohesive and contemporary environment.
The design emphasizes clear zoning, pedestrian connectivity, and an active public realm that supports daily use and long-term commercial viability. Through a user-focused and context-responsive approach, the proposal aims to create a vibrant destination that balances functionality, experience, and strong spatial identity
×
![]()
❮
❯