
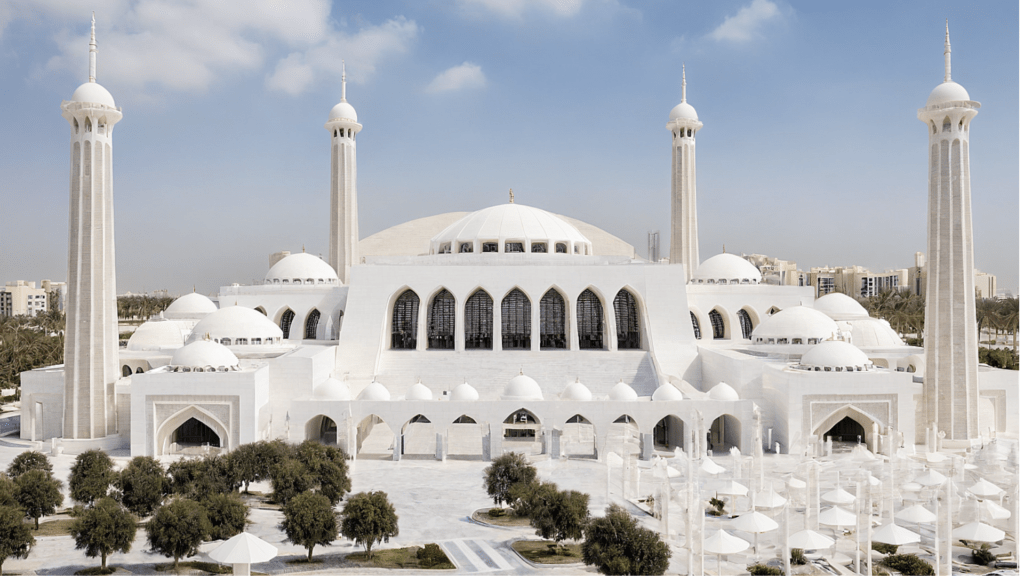
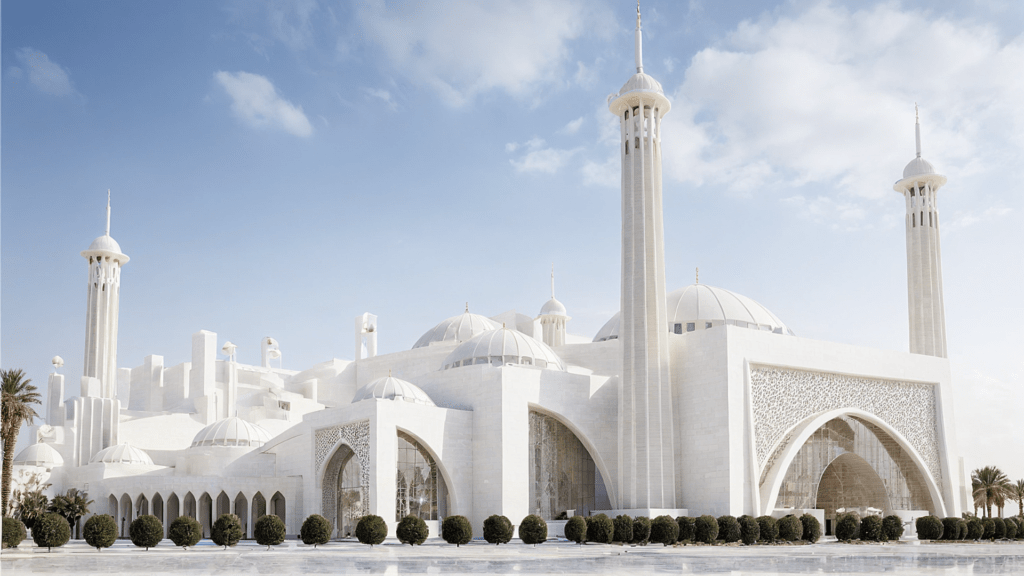
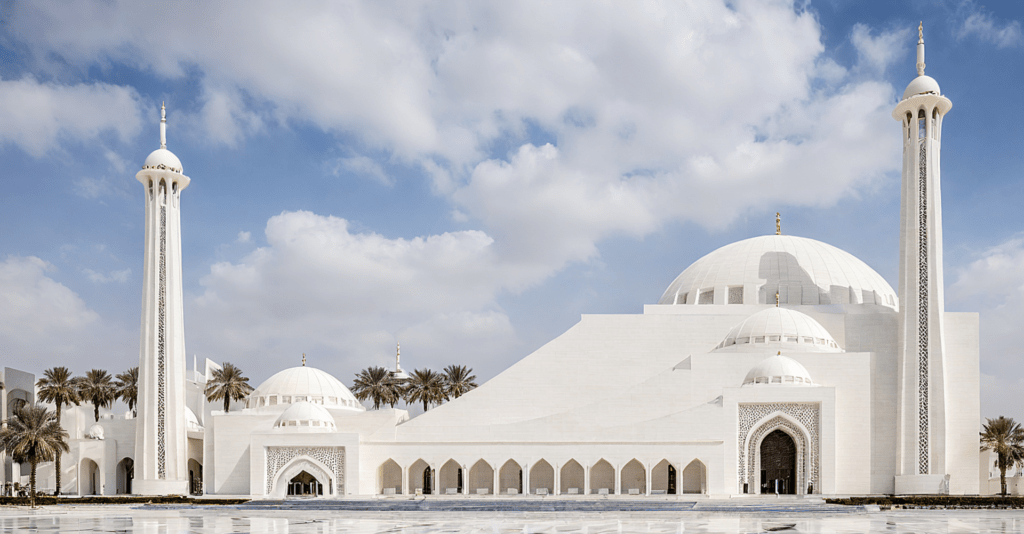
Description: The Masjid Sheikh Al Jabber Al Sabah Mosque design competition proposal was for Jabber Al Ahmed City. There are 7 components to this proposal such as a Quran Memorization and Recitation Center, Family Services Center, Royal Wing Building, masjid Administrative building, and several prayer halls, among others. The total area for this proposal was 34,000 m², and its prayer halls have the capacity to accommodate 12,000 people. The proposal emphasizes sustainable architecture and aims to incorporate modern architecture to create an environment conducive to spiritual activities and community services.
Scope: Architectural Design, Building Consultants and Engineering, Construction Project Management
×
![]()
❮
❯