
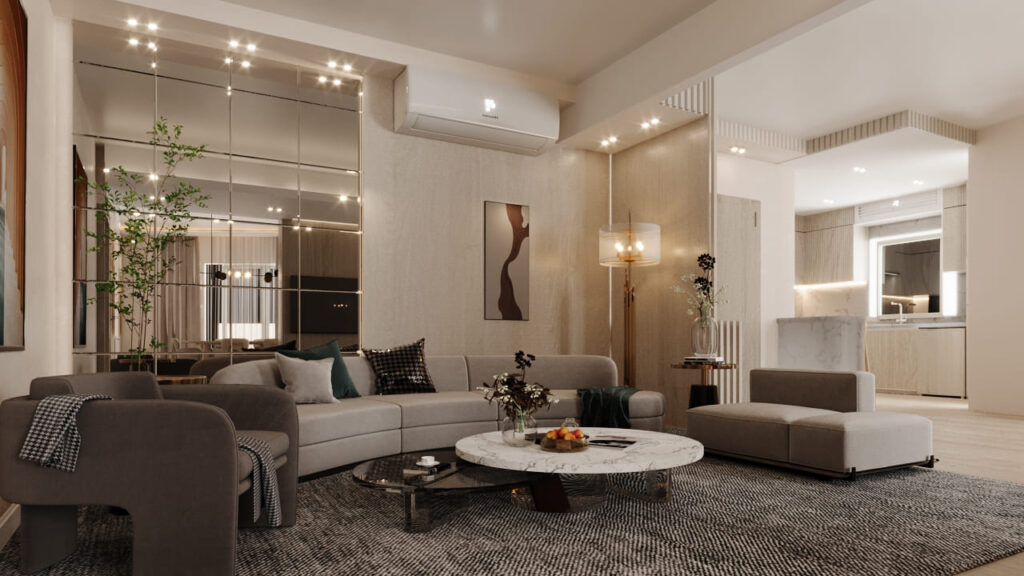
Location: Cairo, Egypt Size: 100 m2
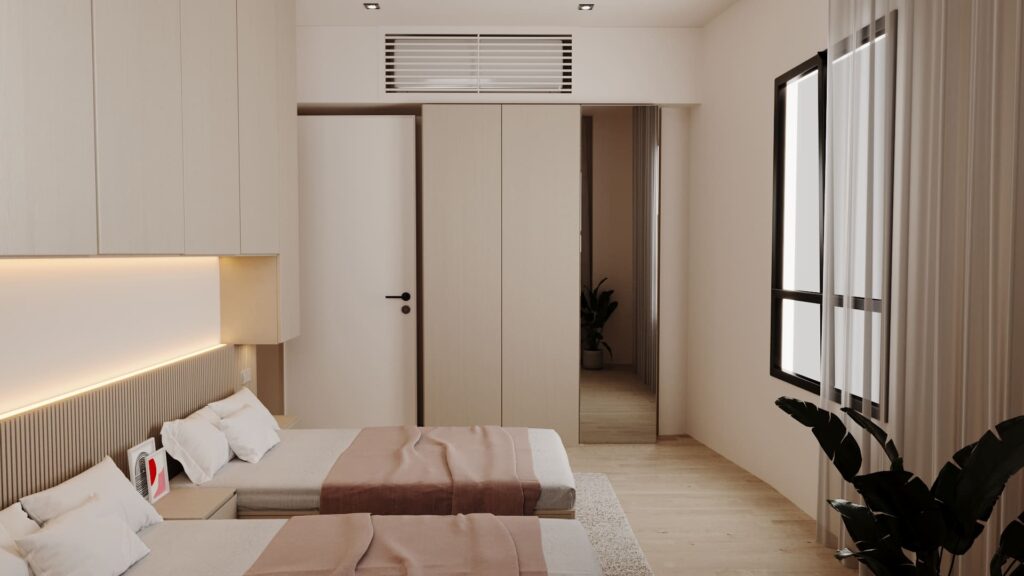
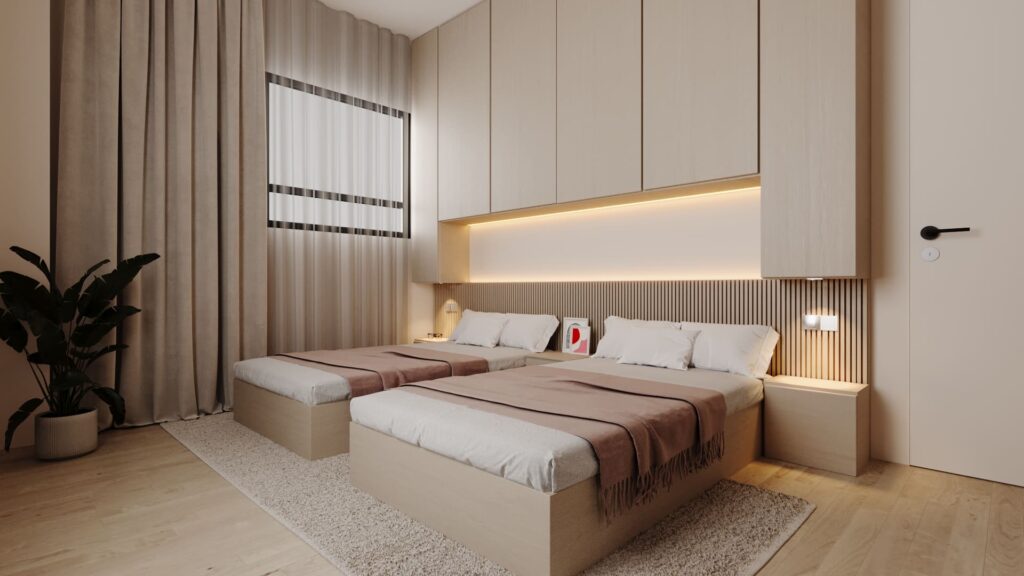
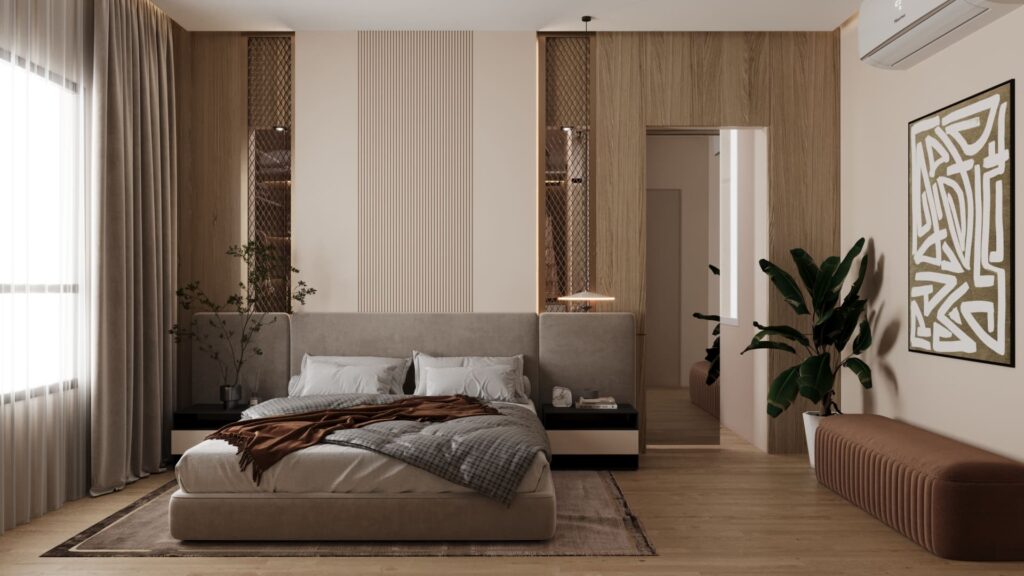
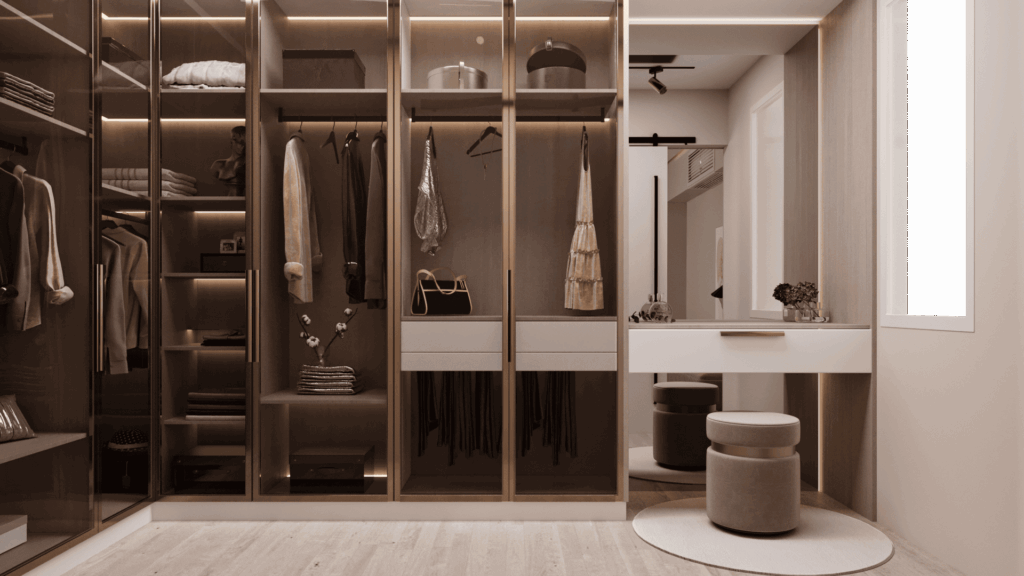
This project followed a comprehensive design process involving client consultations, space planning, and concept development. Careful material sourcing and customized product selection ensured a personalized aesthetic. 3D visualizations helped refine the design and align it with client expectations. The final phase included furniture selection, installation, and styling to achieve a cohesive, functional living space that reflected the client’s vision.
×
![]()
❮
❯